

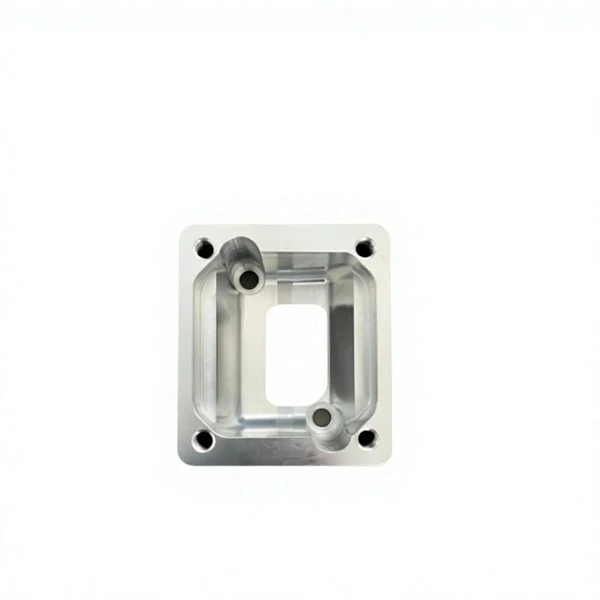
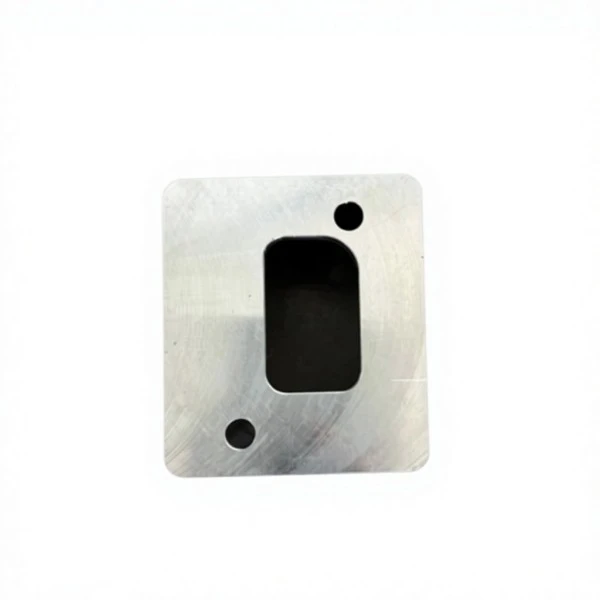
If you’ve ever worked with industrial piping systems, heavy machinery, or even automotive assemblies, you’ve probably come across a flange plate kit—those circular (and sometimes oddly shaped) metal pieces that bolt two sections together to create a tight, leak-proof seal. As a supplier who’s spent years troubleshooting flange issues for clients across construction, manufacturing, and even rock wool processing (yeah, we’ve got a niche for that), one question pops up more than any other: “What surface roughness do I actually need for these flanges?” It’s not a trick question, but it’s easy to get wrong—too rough, and you’ll end up with leaks that shut down production; too smooth, and you’re wasting time and money on overkill. Let’s break this down like we chat with clients on a daily basis, no stuffy engineering jargon (okay, maybe a little, but I’ll translate).
First, let’s start with why surface roughness even matters here. A flange’s whole job is to create a metal-to-metal seal when you tighten the bolts around the kit. If the surface is bumpy, scratched, or has tiny peaks and valleys, those gaps let fluid (or gas, depending on your system) seep through. Even a seemingly smooth flange might have a roughness that’s way too high if it’s only been milled with a basic tool. For context, when we work on other precision parts—like the Rock Wool Centrifuge Assembly Main Shaft, which needs ultra-tight tolerances to spin without wobbling—its surface roughness is non-negotiable because any imperfection messes with performance. Flanges? Their roughness requirements aren’t one-size-fits-all, but they tie directly to two big factors: what the flange’s sealing against, and the pressure it’s under.
Let’s get specific about units, because engineers love numbers, but we’ll keep it simple. Surface roughness is measured in Ra (arithmetic average of surface peaks and valleys) for most industrial parts. For basic low-pressure applications—like a ventilation duct that moves air at 10 PSI or less—you might get away with a Ra of 125 micro-inches (that’s about 3.2 micrometers). But for anything with moderate pressure (15–100 PSI, like a standard industrial water line), we push that way down: 63 micro-inches (1.6 micrometers). Wait, but what if you’re dealing with high-pressure systems, or flanges that handle hazardous materials (like chemical pipelines)? Then you need way tighter: 16 micro-inches (0.4 micrometers) Ra. That’s smooth—almost like a polished finish, but not quite mirror-level.
Here’s where clients usually overcomplicate things: they think “smoother = better,” but that’s not always true. If you set a flange’s roughness to way tighter than needed, you’re adding unnecessary cost and lead time. Take our Special-shaped Components For Automobiles, for example—some car parts need super smooth finishes, but others (like bracket mounts) can get away with a rougher surface because they don’t rely on a fluid seal. Same goes for flanges: if you’re bolting two PVC pipes together for a backyard sprinkler system, you don’t need a polished Ra of 16 micro-inches—that’s overkill. But if you’re working with a thickened tank wall grinding bowl (used in food processing, where even tiny leaks of cleaning fluid can contaminate batches), you need that tight Ra to keep product safe.
Let’s talk about common mistakes we see clients make all the time. Last quarter, a food manufacturing client came to us with a flange kit they’d bought from another supplier—their surface roughness was Ra 250 micro-inches, which meant gaps big enough for bacteria to get trapped. That ended up costing them a $50k recall because their sauce batches tested positive for E. coli. They thought a rougher surface was “stronger,” but roughness has nothing to do with structural integrity (that’s for material thickness and bolt tension—another topic). Another client, a small construction company, once ordered a flange kit with Ra 63 micro-inches for a low-pressure gas line. It worked, but they’d paid 30% more than they needed to—they could’ve gone with Ra 125 and still got a leak-proof seal.
So how do you figure out the right Ra for your flange plate kit? Let’s walk through the quick checklist we use with every client:
- What’s the system pressure? Under 10 PSI? Ra 125 is fine. 10–100 PSI? Ra 63. Over 100 PSI or handling hazardous materials? Ra 16–32.
- What’s the sealed media? Air, water, or non-hazardous fluid? Stick to the pressure rules. Chemicals, food, or hazardous gas? Tighten Ra to 32 at the most (16 is safer for high-hazard).
- Are you using a gasket? Wait, yeah—gaskets change things! If you’re using a rubber or paper gasket, the flange roughness can be a little higher because the gasket fills in minor gaps. If you’re doing a metal-to-metal seal (no gasket at all), you need way smoother, because metal has to touch every point. That’s a big one we almost forgot—clients often skip asking about gaskets and end up with a seal that fails because of that miss.
Now, let’s tie this to our work as a supplier. We test every flange plate kit we ship with a surface roughness gauge to make sure it meets the exact Ra spec you need, no guesswork. We’ve supplied kits for everything from high-pressure steam lines (Ra 16) in power plants to low-pressure ventilation (Ra 125) in warehouses. And because we work with other precision metal parts—like the High-quality Air Intake, which needs a smooth surface to prevent air flow resistance—we know how to balance roughness with cost and lead time. If you tell us you need a flange kit for a low-pressure sprinkler system, we won’t upsell you a $200 polished kit when a $50 one will do. If you need a flange for a custom volume grinding container we supply, we’ll adjust the roughness to match the grinding bowl’s finish to keep the system airtight.
Wait, let’s clear up a common terminology mix-up too: surface roughness vs. surface flatness. A lot of people confuse these, but they’re totally different. Roughness is the tiny peaks and valleys, while flatness is how wavy the whole flange is. A flange could have perfect flatness but be super rough, or be perfectly smooth but slightly warped. Warped flanges are a whole other issue (we’ve had clients come back with warped kits that leaked even if their roughness was right), but that’s why we inspect both every time. We don’t just measure Ra—we check flatness to make sure the flange sits evenly when bolted down, too.
Another thing: industry standards. Most industrial flanges follow ASME B16.5, which sets the Ra guidelines I mentioned earlier. But some niche industries (like rock wool processing, which is where that main shaft link comes in) might have their own internal specs. For our rock wool clients, the flanges we supply for centrifuge systems need to handle abrasive dust and high rotation, so we stick to Ra 63 to keep a tight seal while resisting wear. If you’re in that industry, or automotive, or grinding equipment, just tell us your application, and we’ll match the roughness to whatever standard you need—no matter how specific.
Let’s circle back to that earlier example of the food client. They came to us after their recall, and we supplied them a flange kit with Ra 32 micro-inches, which filled the tiny gaps where bacteria could hide. It saved them from another recall, and they’ve been a repeat client ever since. That’s the stuff we care about—making sure our flange kits don’t just fit, but work for your specific needs, including that critical surface roughness.
Now, I know this all sounds like a lot, but you don’t have to figure it out alone. As a flange plate kit supplier, we don’t just ship parts—we walk you through the specs, answer questions, and make sure you get exactly what you need. Don’t waste money on overkill, and don’t risk leaks on too rough a surface. If you’re not sure what Ra you need, just reach out, and we’ll help you work through it. No sales pitch, no pressure—just the straight talk we use with every client.
Wait, one last quick tip for anyone installing flanges: when you’re bolting the kit together, tighten the bolts in a crisscross pattern, not in a circle. That helps the seal sit evenly, even if the roughness is slightly off. I’ve seen so many people tighten one bolt all the way first, which warps the flange and creates gaps even if the surface is smooth. Small installation step, big difference.
At the end of the day, surface roughness for a flange plate kit isn’t a random number—it’s a balance of your system’s pressure, what you’re sealing, and whether you’re using a gasket. Get it right, and you’ll have a leak-proof, long-lasting seal. Get it wrong, and you’re looking at downtime, waste, or even safety issues. We’ve been doing this long enough to know that, and we tailor every kit we make to hit that sweet spot. If you have questions about your next flange plate kit, or want to check our other metal parts that pair with flanges (like that thickened tank wall grinding bowl or custom volume grinding container), don’t hesitate to connect with our team. We’re here to make sure your project goes smoothly—no rough patches required.
References:
- ASME B16.5: Pipe Flanges and Flanged Fittings. American Society of Mechanical Engineers, 2021.
- Surface Roughness Measurement Basics. ISO 4287: Geometrical Product Specifications (GPS) – Surface Texture: Profile Method – Terms, Definitions and Surface Texture Parameters, 2019.
- Industrial Gasket and Flange Seal Performance Guidelines. Fluid Sealing Association, 2022.
- Automotive Component Tolerance Standards. Society of Automotive Engineers (SAE) J429: Mechanical Fasteners, 2020.