

If you’re in the metal coil processing game, you know even a tiny flaw can tank an entire job—especially when you’re dealing with tight specs for parts that end up in everything from automotive brakes to industrial equipment. I’ve been running a metal coil processing shop for over a decade, and let me tell you, inspection isn’t just a “check box” step here. It’s the whole backbone of what keeps us from sending bad parts out the door (and keeps our customers from ghosting us, lol).
Think about it: metal coil starts as these massive, flat rolls—sometimes thousands of pounds, hundreds of feet long. When we process them, we’re cutting, stamping, bending, and shaping them into everything from small pin shafts to big pulleys, right? But every coil has quirks: maybe there’s a spot where the steel was thinner at the mill, or a scratch from shipping, or even a tiny inclusion of metal that’ll cause a crack when we bend it. If we don’t catch those before we start machining or forming, we’re wasting hours of labor, material, and machine time—stuff that cuts into our margins and makes our clients mad. That’s where inspection comes in, and it’s not just one step—it’s a whole process woven into every part of our workflow.
First off, we do incoming inspection before we even unroll a single coil. I know some shops skip this, but that’s a fast track to disaster. We’re talking about checking the coil’s actual thickness (not just trusting the mill’s paperwork), surface quality for any rust, scratches, or mill scale that might mess with coating later, and even the flatness. Last year, we got a coil that the mill said was 16 gauge, but when we measured it, it was 15.2 gauge—way too thin for the brake disc job we had lined up (you can see that CNC-made custom brake disc here). If we’d started stamping it, every part would’ve been too flimsy for safety standards, and we’d have been on the hook for redoing the whole order. Incoming inspection is our first line of defense, no question.
Then there’s in-process inspection, which is where we catch issues that pop up during processing. Like, when we’re using a crimp positioner to get precise bends (check out the crimp positioner here), we’ve got a sensor that checks the angle of every bend as it goes—no guessing. If the positioner slips even a fraction, the sensor flags it immediately, so we can adjust the machine before a whole batch of parts gets wonky. We also check for things like burrs after cutting, because even a tiny burr can make a pin shaft (non-standard custom parts like pin shafts here) fit wrong in an assembly. I’ve seen a time when our cutting blade was dull, so it left huge burrs on a batch of pin shafts. Our in-process inspector caught it right away, we swapped the blade, and we only wasted 20 parts instead of 2,000. That’s the difference between inspection saving us money and costing us it.
Finished part inspection is non-negotiable too. This is where we make sure every single part meets the customer’s specs—whether it’s the diameter of a large-diameter integrated saw pulley body (take a look at that here) or the hardness of a rock wool centrifuge assembly main shaft (check that out here). For hard parts like the centrifuge shaft, we do hardness testing with a portable tester to make sure it’s been heat treated correctly—if it’s too soft, it’ll wear out fast; too hard, it’ll crack. For the pulley, we check for runout—if it’s even a hair off-center, it’ll vibrate like crazy when it’s spinning, which could break the whole machine. We also do dimensional checks with calipers, micrometers, and even 3D scanners for complex parts. Last quarter, a customer asked for a custom shaft for their centrifuge, and our finished inspection found a 0.003mm deviation in the length—small enough that some shops would’ve missed it, but we caught it, fixed it, and the customer didn’t have to send it back. That’s how you build trust, right?
Wait, but it’s not just about checking measurements. Inspection also helps us improve our own processes. Every time we find a flaw, we go back and figure out why it happened. If we get multiple coils with surface scratches, we might adjust how we’re storing them in the warehouse. If we’re seeing more burrs after cutting, we know it’s time to sharpen the blades more often. Inspection data is like feedback for our machines and our team. We track how many flaws we catch at each step, and over time, we’ve cut our rework rate by almost 30% just by using that info. It’s not just “inspecting to pass parts”—it’s inspecting to get better at what we do.
A lot of people outside the industry think inspection is a cost, but it’s actually an investment. Let’s do the math: if we skip incoming inspection on a coil, and it’s bad, we might pay for the material, labor, and then have to scrap all the parts—costing us thousands of dollars. If we pay an extra $500 for an incoming inspection, that’s nothing compared to wasting 10,000 pounds of steel and 40 hours of machine time. Same with in-process: catching a flaw early means we don’t have to rework a whole batch later. Finished inspection? That’s the final check before parts leave our shop, so we don’t get hit with returns, bad reviews, or legal issues if a part fails in the field. Especially with safety-critical parts like brake discs or centrifuge shafts—inspection isn’t just good for business, it’s for keeping people safe.
Now, let’s talk about the tools we use. We don’t just eyeball everything (though our lead inspector has eyes like a hawk, for real). We’ve got automated systems too—those sensors on the crimp positioner, the 3D scanners, hardness testers, thickness gauges. But human inspectors still matter. Machines can miss stuff, like a tiny surface inclusion that’s just under the coating, or a slight runout that’s within the spec but will cause issues over time. Our team has years of experience, so they know what to look for that the numbers might not catch. It’s a mix of tech and people, and that’s what makes our inspection process effective.
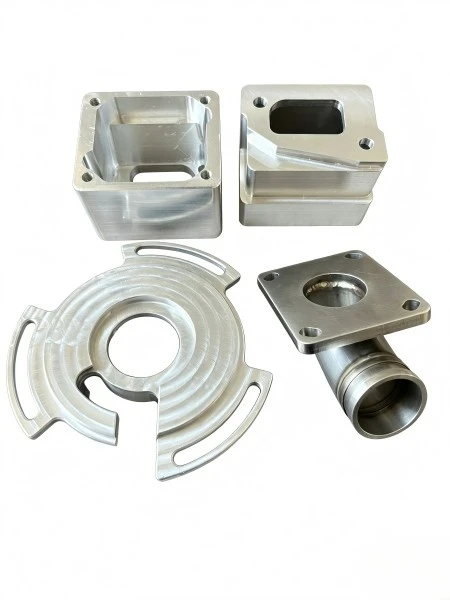
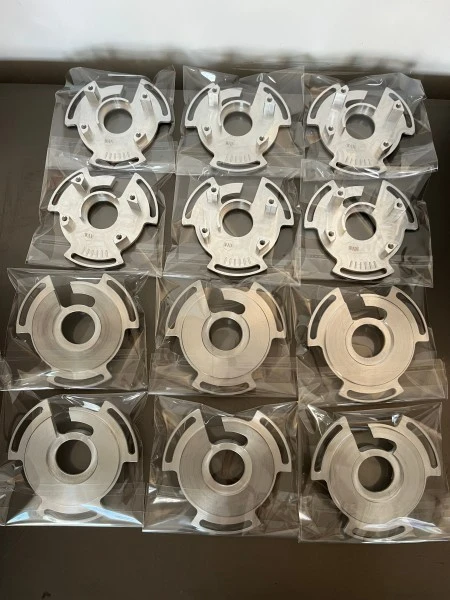
I’ll be real—we’ve had slip-ups before. Early on, we skipped a step because we were behind on a big order, and a batch of small brackets was a little too thin. The customer caught it on their end, and we had to pay for rework and a rush order, which ate into our profit. That mistake taught us a huge lesson: inspection isn’t something you cut corners on, no matter how busy you are. Now, we even have a supervisor double-checking the inspection steps during tight jobs, because one mistake isn’t worth it.
So, if you’re a customer looking for a metal coil processing supplier, ask them about their inspection process. Do they check incoming coils? Do they have in-process checks? What kind of tools do they use? At our shop, we’ll walk you through our inspection steps anytime, because we’re proud of how we make sure every part leaves our facility exactly how you need it. Whether you need a custom brake disc for your automotive line, a pulley for your saw mill, or a pin shaft for industrial equipment, our inspection process has your back.
If you’re ready to talk about your metal part needs, hit us up—we’re here to make sure your parts are right, no mistakes.
References
- Metallurgy for the Non-Metallurgist (2nd Edition), ASM International
- Metal Coil Processing: Principles, Technology, and Quality Control, Industrial Press
- Guidelines for In-Process Inspection of Metal Components, American Society for Quality (ASQ)
- CNC Machining and Forming: Best Practices for Precision Parts, SME (Society of Manufacturing Engineers)